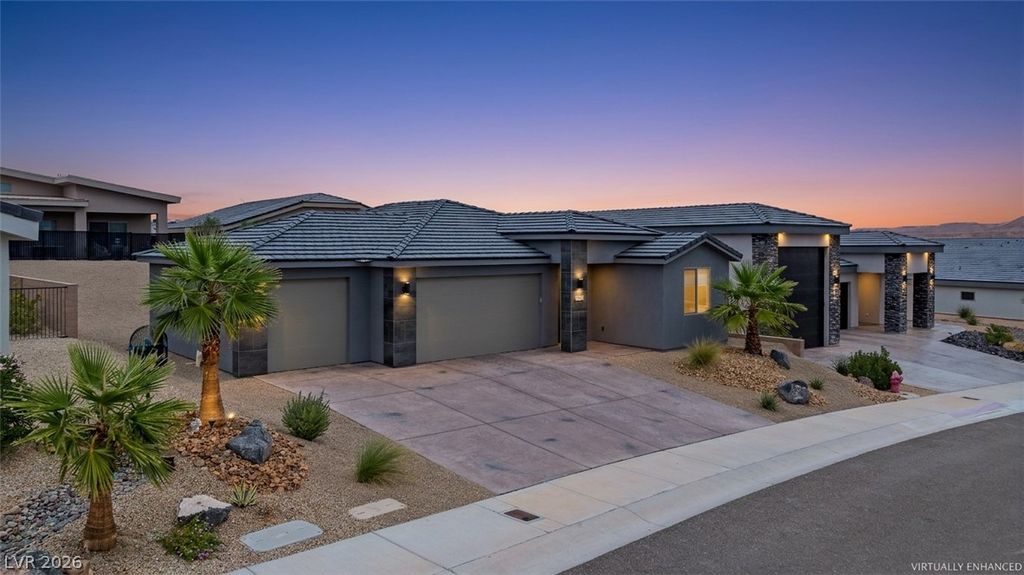
- Price
- $439,000
- Beds
- 3
- Baths
- 1
- Interior
- 1,467 sq ft
- Per sq ft
- $299
- Built
- 2024
Listing courtesy of RE/MAX Ridge Realty·Listed by John Larson·MLS® VGS2826689·Last updated Nov 11, 2026
About this property
A Ready-Made Retreat!!
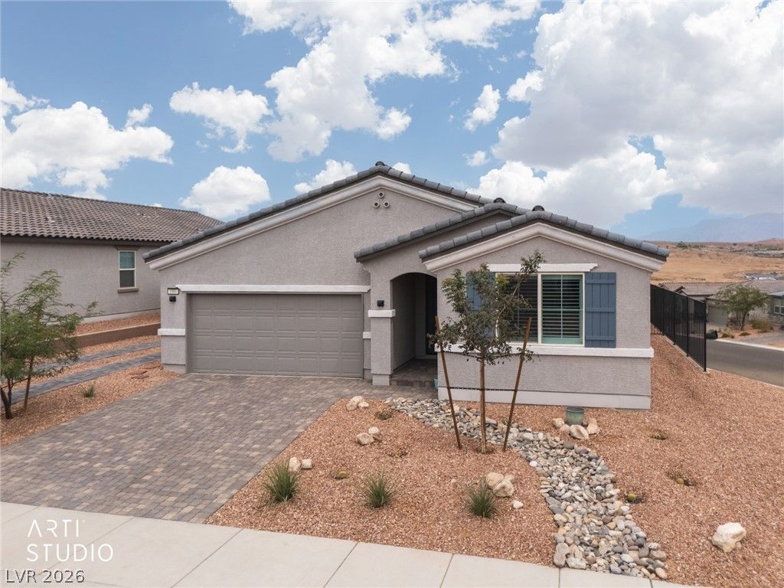
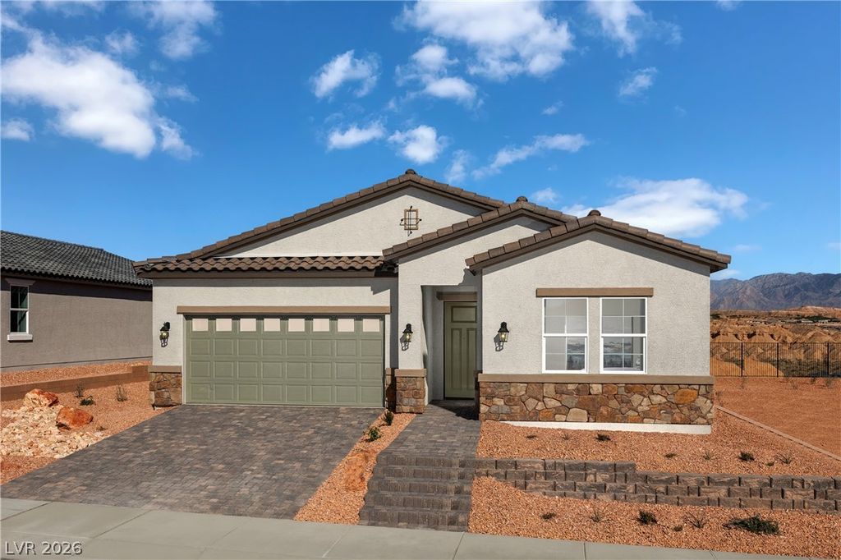
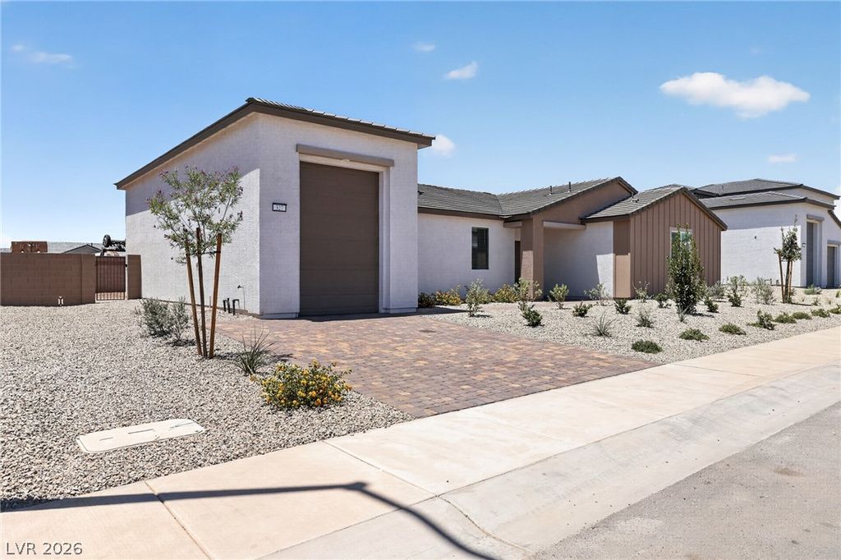
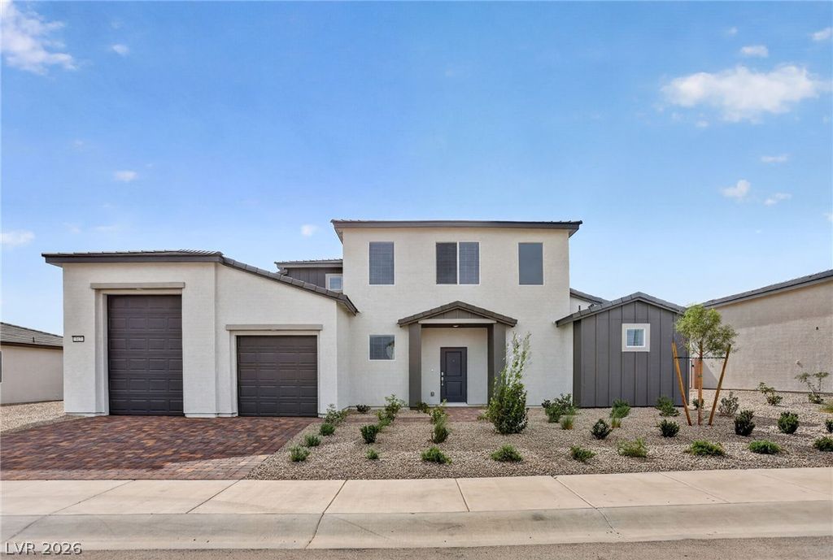
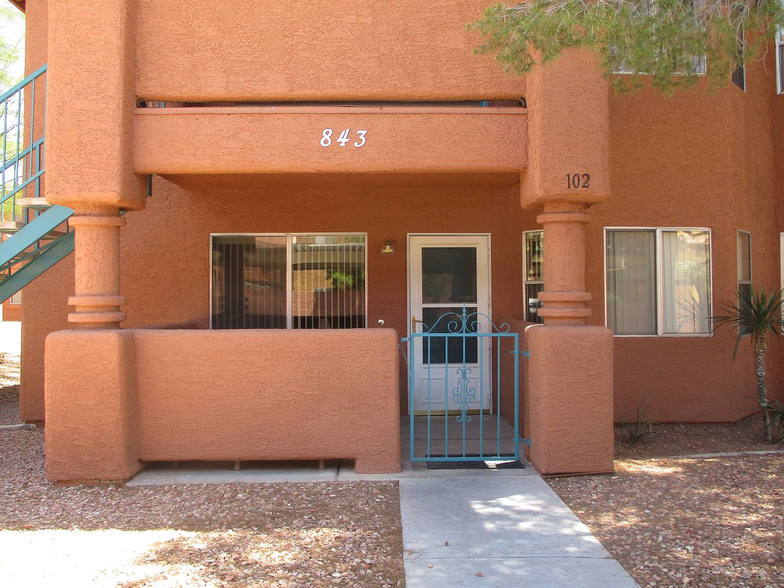
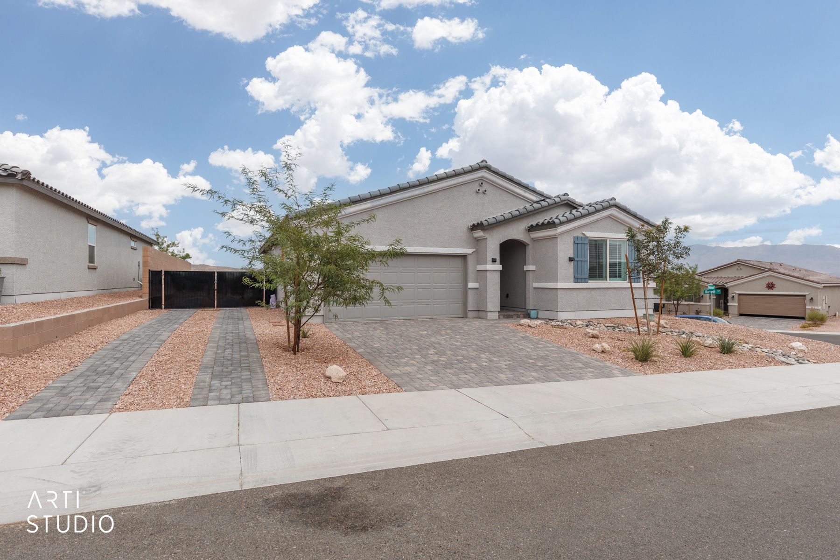
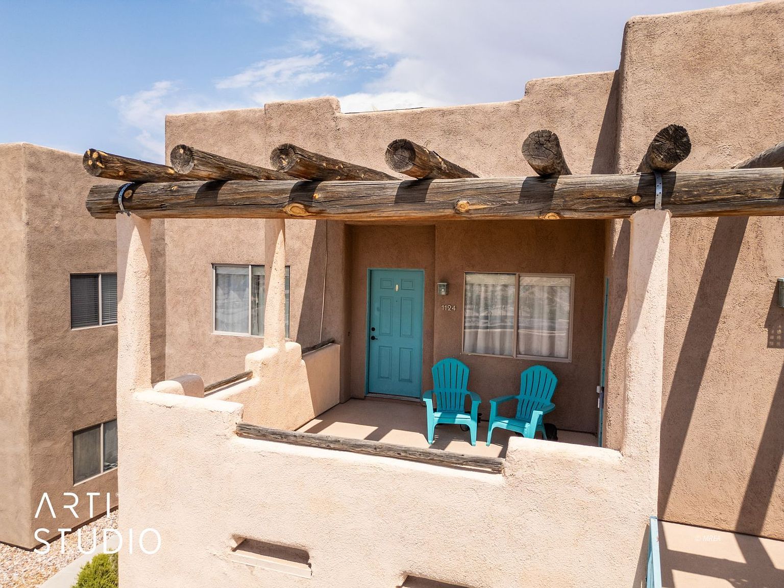
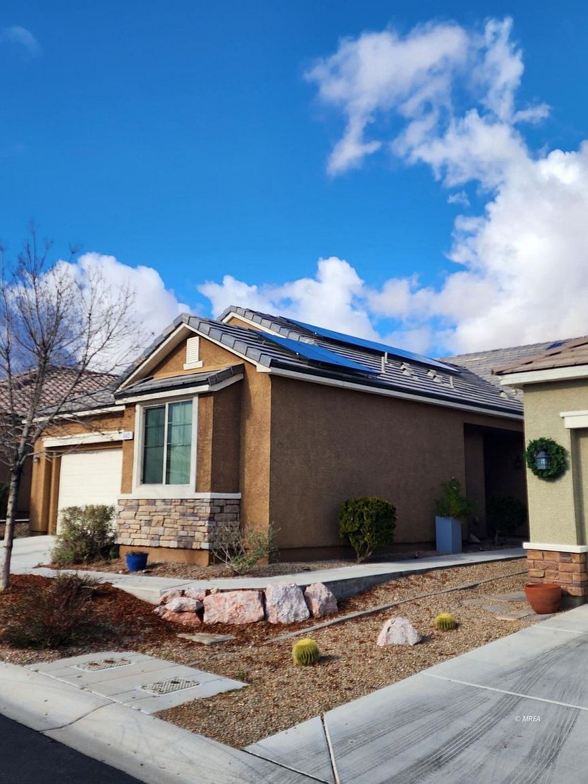
This pristine, modern home in the desirable Cambria subdivision features an inviting open-concept layout, vaulted ceilings, custom lighting, crisp white Quartz countertops and abundant natural light throughout. A sleek, linear fireplace anchors the great room that showcases a 12x8 glass slider opening to the large covered back patio. The kitchen features rich dark wood cabinetry, oversized island & convenient walk-in pantry. The two guest bedrooms include generous double door closets with built-in shelving, while the full guest bathroom features a tub-shower combo with tile extending to the ceiling. Wide plank LVP flooring and custom window coverings throughout add both style and function. The spacious primary boasts an ensuite with double vanity, fully tiled walk-in shower, private W.C. and roomy walk-in closet for ample storage. Completed by a finished three-car garage and privacy-fencing, this home truly lives large!
Details
- Bedrooms
- 3
- Bathrooms
- 1
- Interior area
- 1,467 sq ft
- Price per sq ft
- $299
- Parking spaces
- 3
- Year built
- 2024
- MLS® number
- VGS2826689
- Listing type
- Sale
- Listed
- Oct 14, 2026
- Days on market
- 34
- Last updated
- Nov 11, 2026
Interested in this home?
Kerry Johnson isn't the listing agent. Kerry can book your showing and represent you as your agent.

Estimate payments
An estimate only. Rates and terms come from your lender.